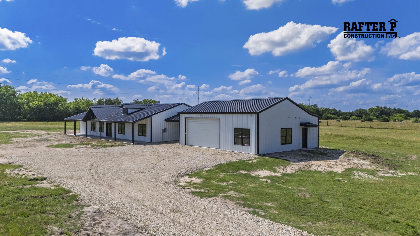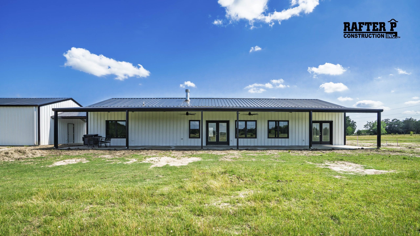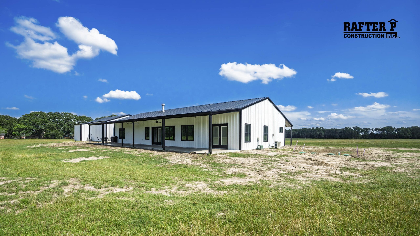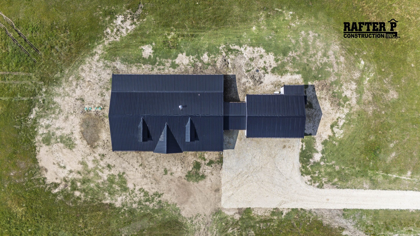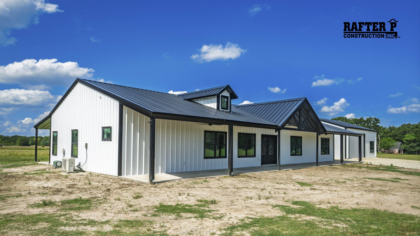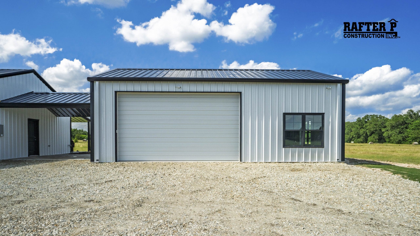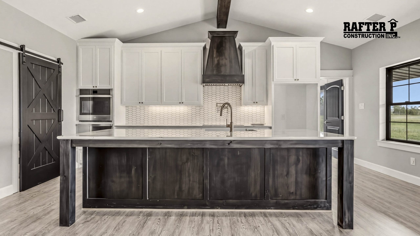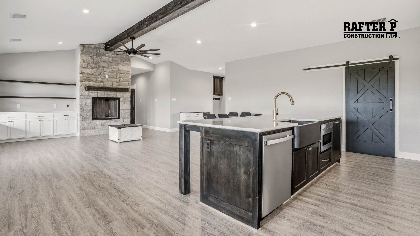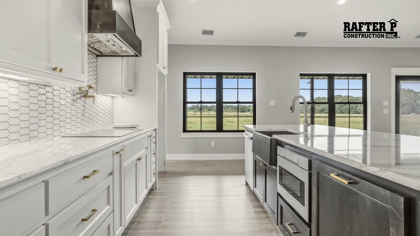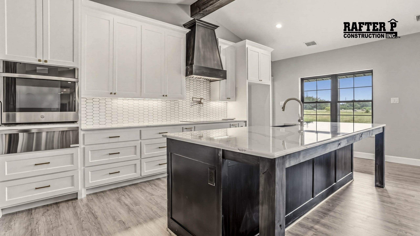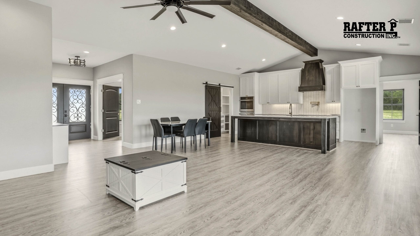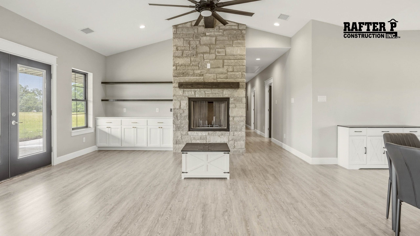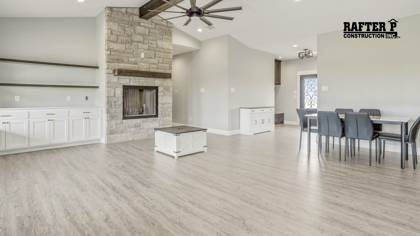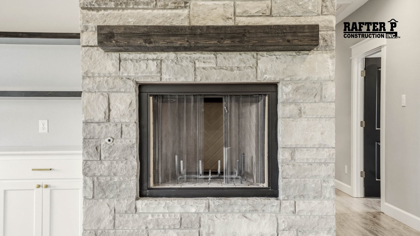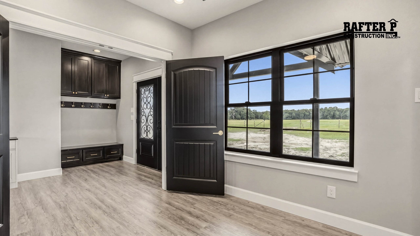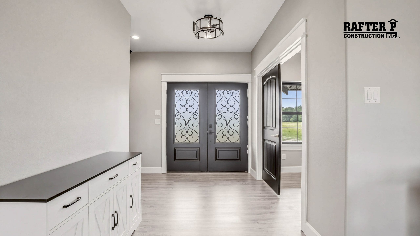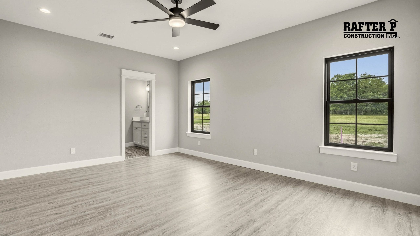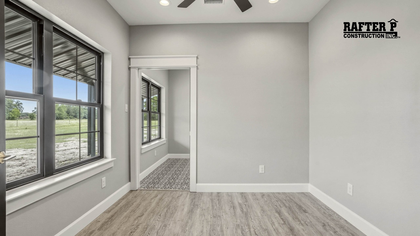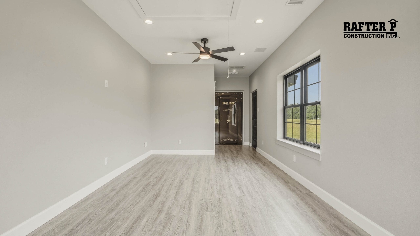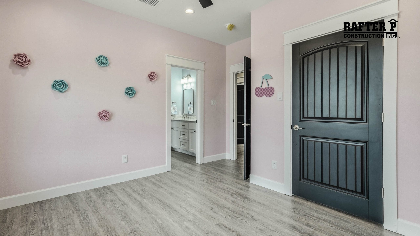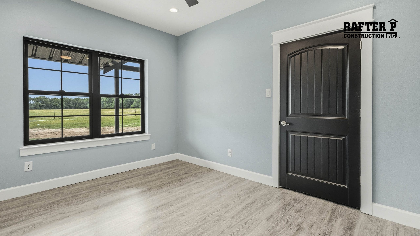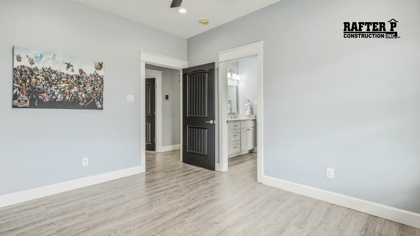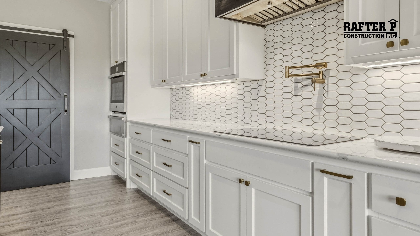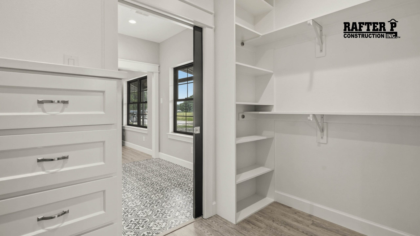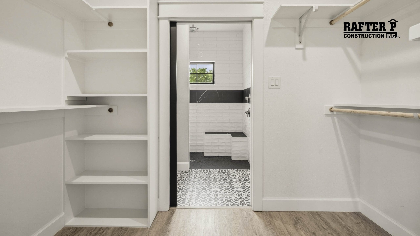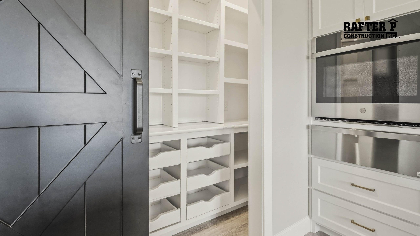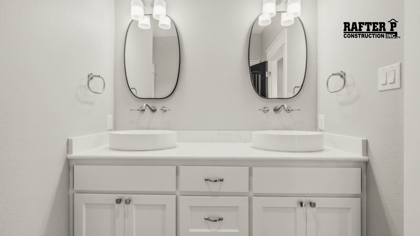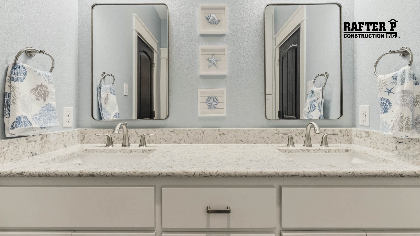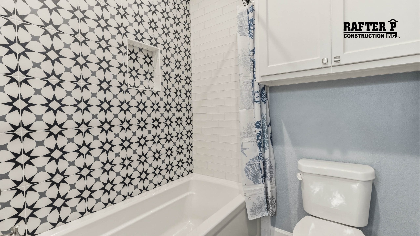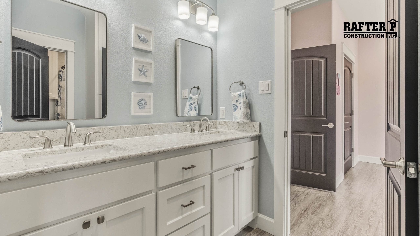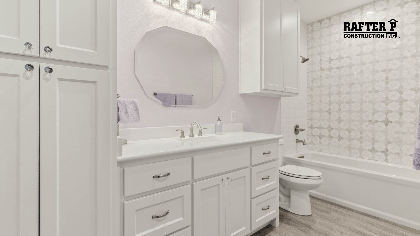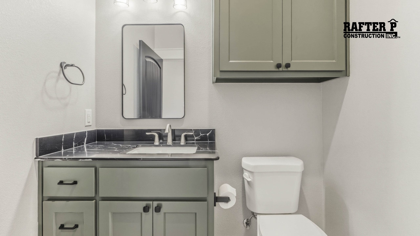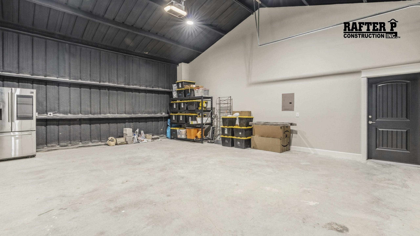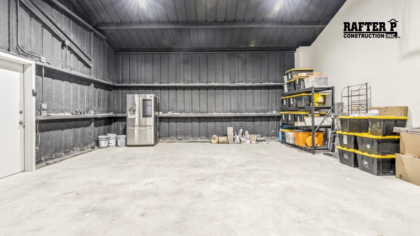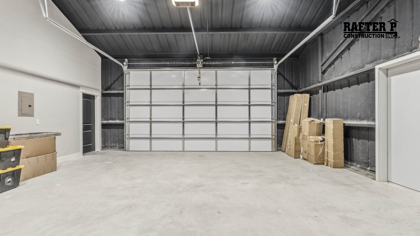
The Paisley Place Barndo is a custom designed residence featuring 4 bedrooms and 3 ½ bathrooms, complemented by inviting front and back porches, a breezeway, a garage, a sophisticated mancave, and a secure concrete safe room. Encompassing an impressive 5,242 square feet under roof, the exterior is adorned with bright white walls, a striking black roof, and black trim. Nestled amidst picturesque farmland, this home offers an idyllic setting to relish breathtaking views while indulging in a touch of opulence. Inside, you will discover 9’ flat ceilings, with a magnificent, vaulted ceiling gracing the kitchen and living room. The interiors are enhanced by LVP flooring, elegantly painted doors, custom cabinetry, quartz countertops, stylish tile backsplash, and a charming masonry-encased wood-burning fireplace. The master bath showcases custom tile work on both the floors and shower surround, featuring vessel sinks and quartz countertops. Each bathroom is uniquely designed, showcasing distinctive tile selections to cater to various preferences and desires. The garage is thoughtfully paired with a mancave, which includes a convenient ½ bath and a concrete safe room, complete with a custom safe room door. Every element of this residence was meticulously chosen to craft a dream home that epitomizes luxury living.
Bedrooms
0
Baths
0
Living Square Feet
0