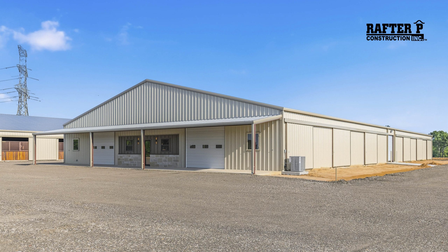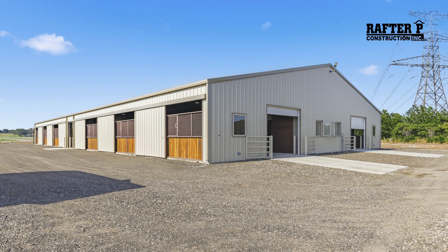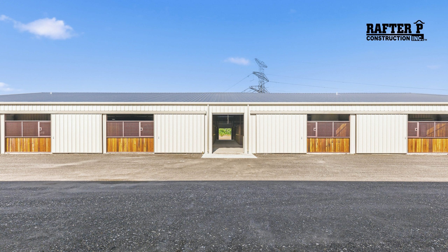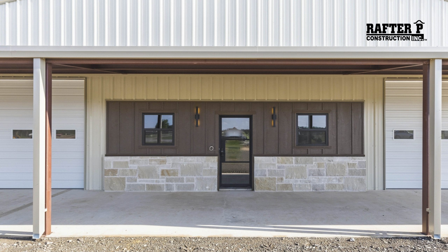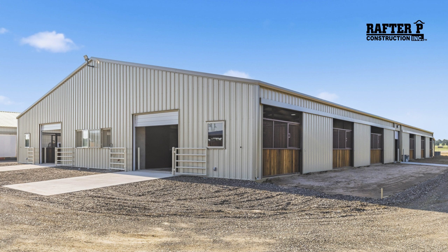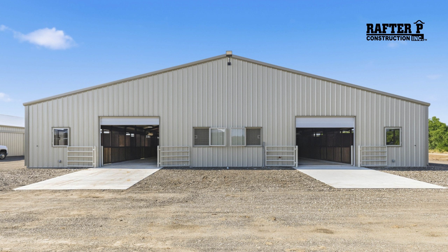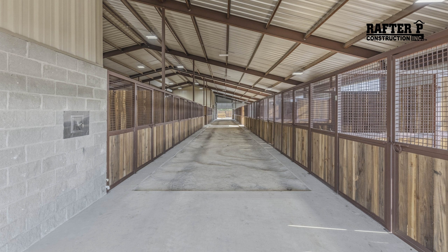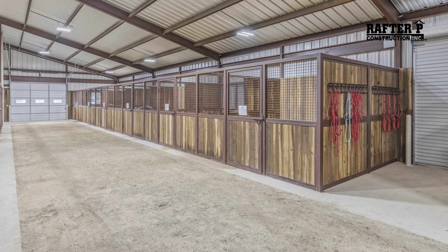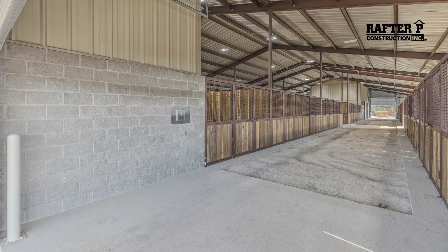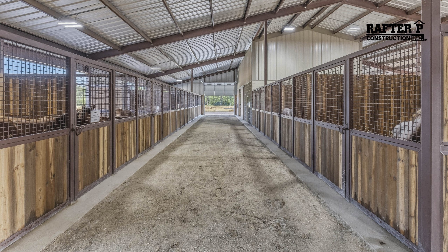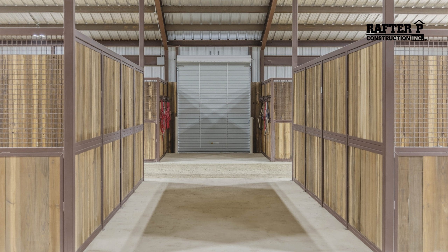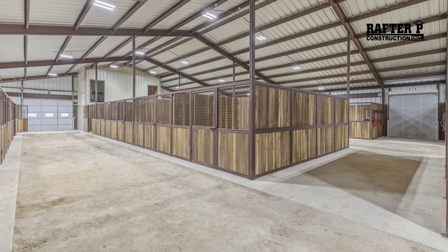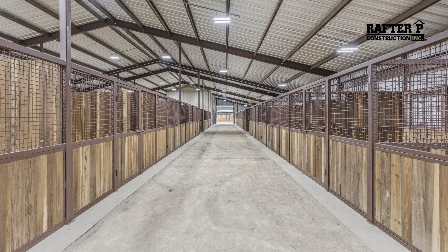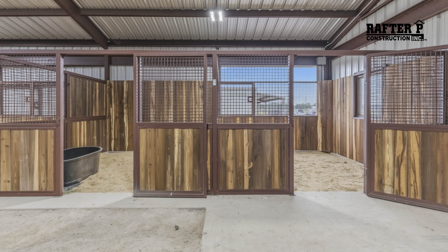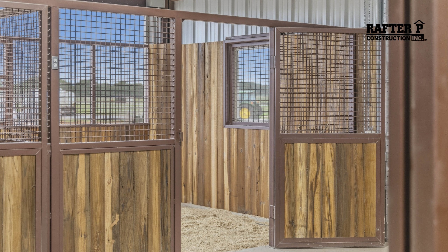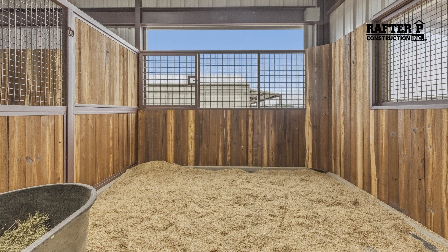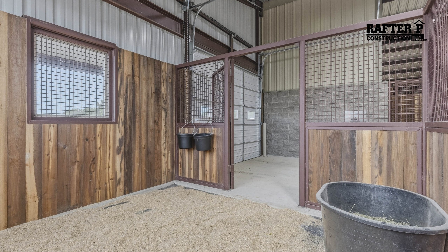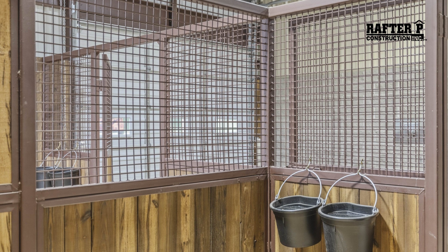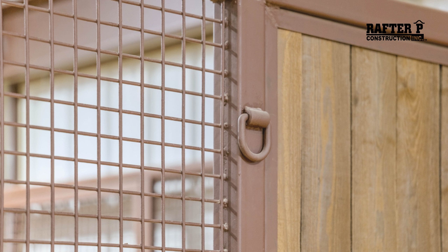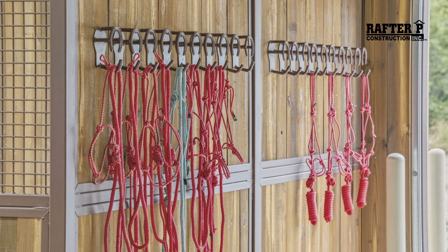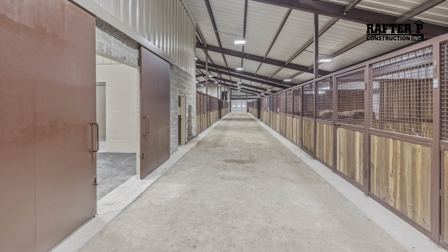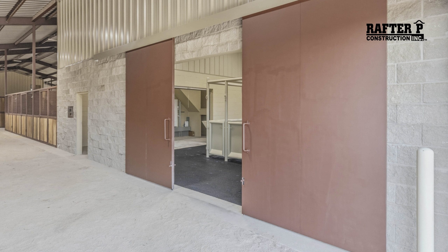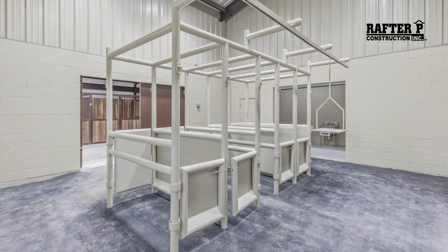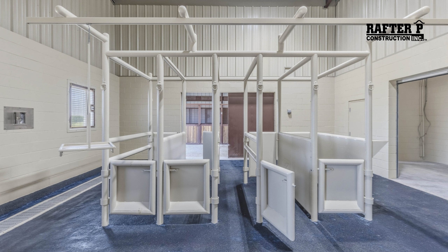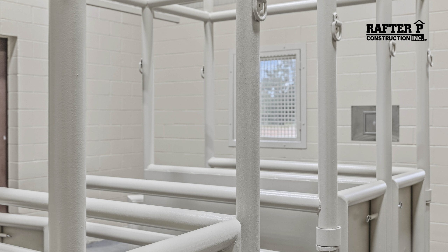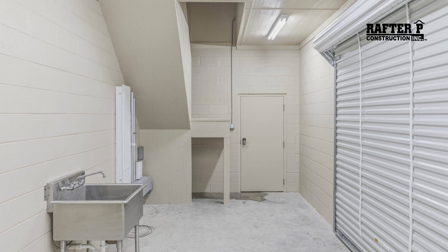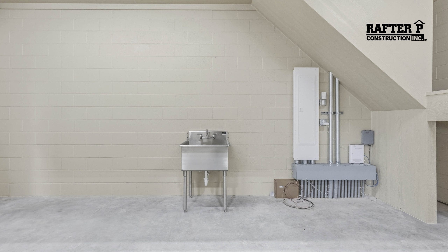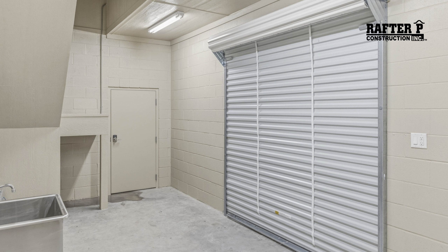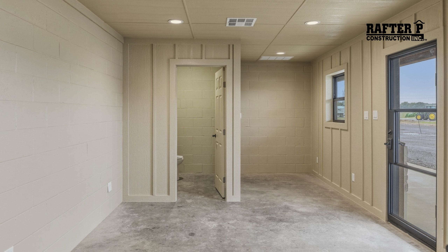
Take a tour of the Solo Select Fitting Barns, a two-barn project designed with function, efficiency, and the day-to-day needs of a working horse facility in mind. The project includes two identical barns, each featuring 40 stalls, a lab room, a veterinary room with stocks, and a front office. The stalls combine wood and no-climb wire construction, with concrete floors and stall mats for durability and ease of maintenance. Every other stall features a large sliding door, allowing the barns to be opened up and creating increased airflow throughout the facility. This design provides flexibility while helping create a more comfortable environment for the horses and the people caring for them. The barns were designed with function first, down to the smallest details. Features like tying rings inside each stall were carefully considered to make everyday tasks easier and more efficient. With 80 stalls across the two barns, the layout and details were designed to support the daily demands of a busy equine operation while providing a practical, durable space built to work.