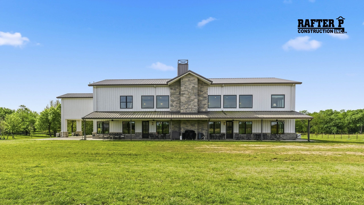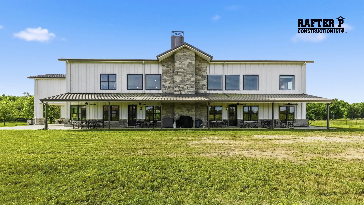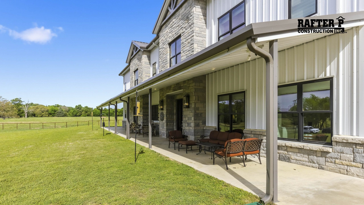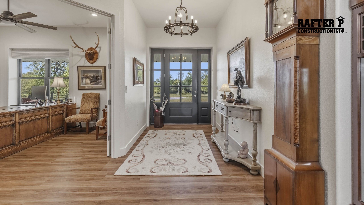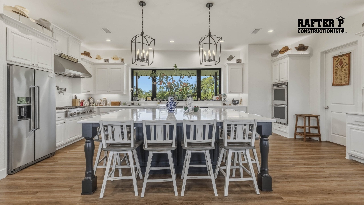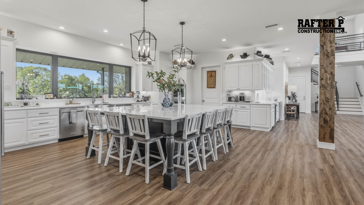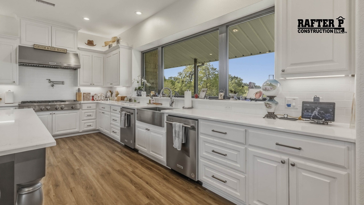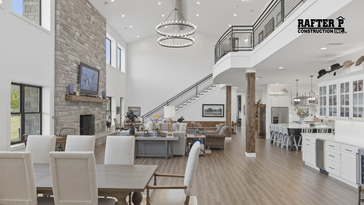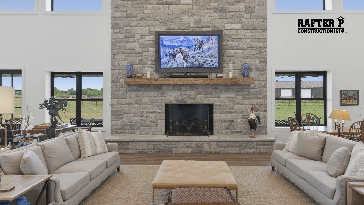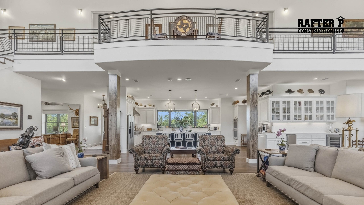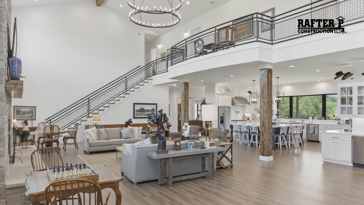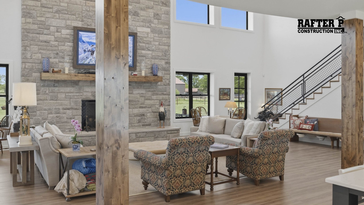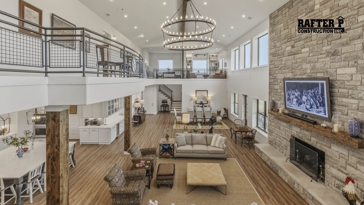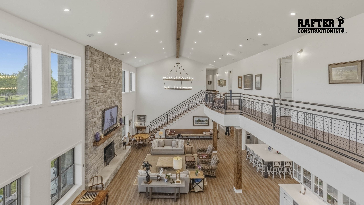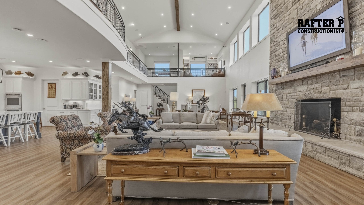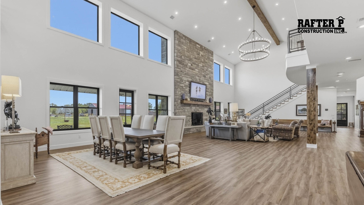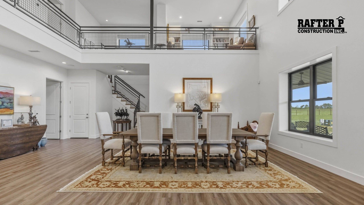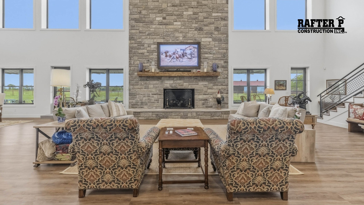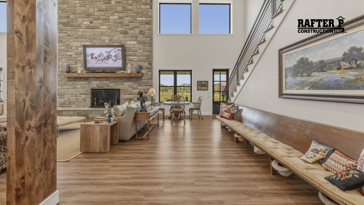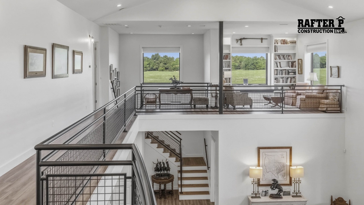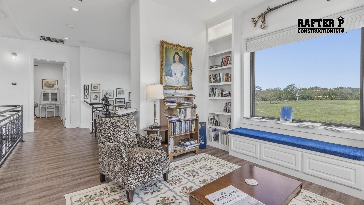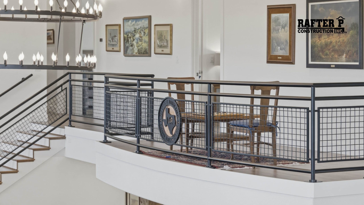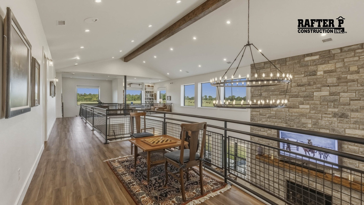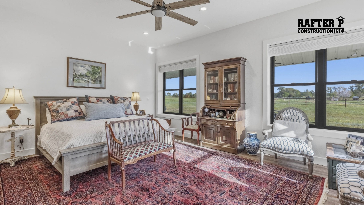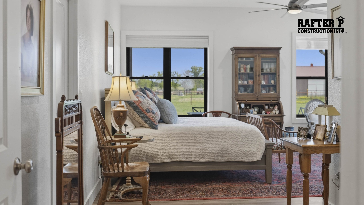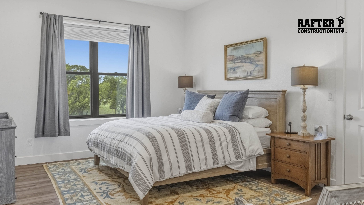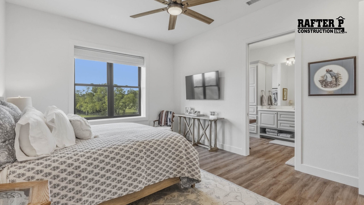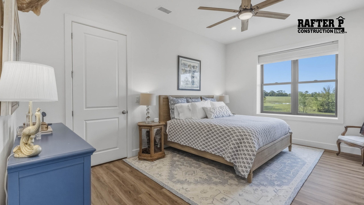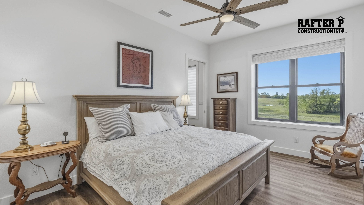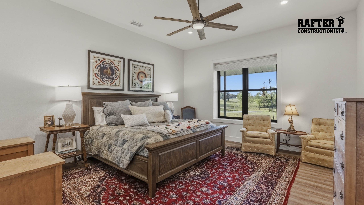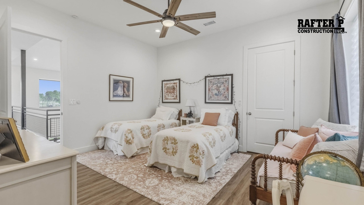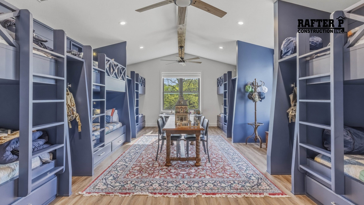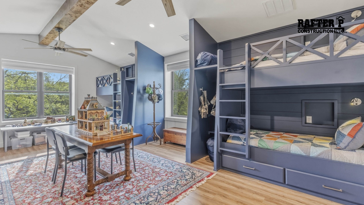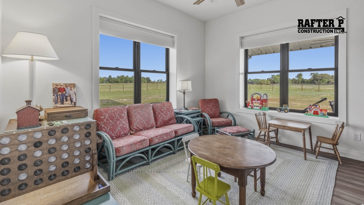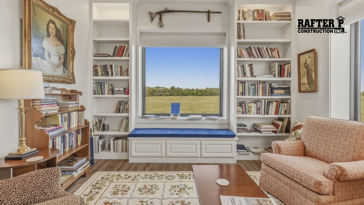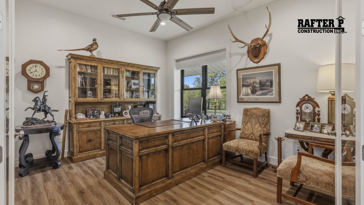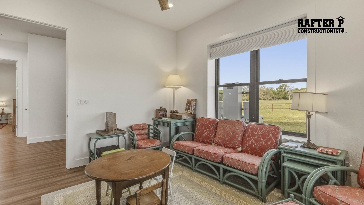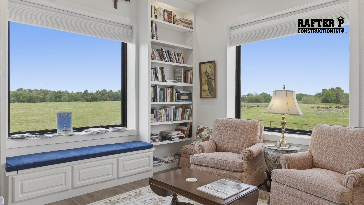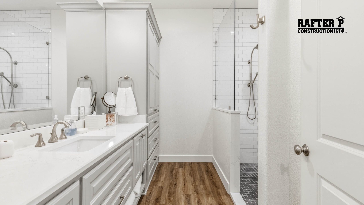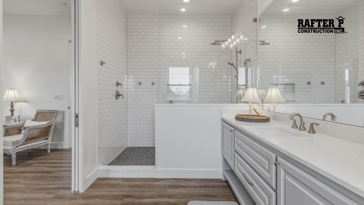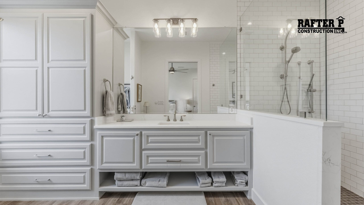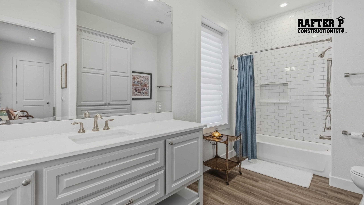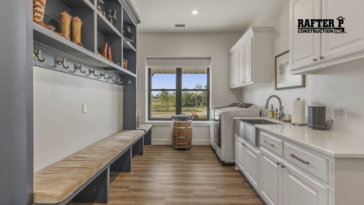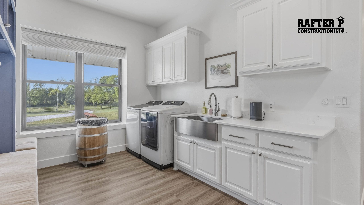
This exquisite barndo is a two-story lodge spanning 9,802 square feet under roof, featuring a carport along with both front and back porches. The exterior is adorned with radiant white walls, a charcoal-hued roof, and elegant smoked lueders masonry. Inside, it comprises 6 luxurious bedrooms, a charming bunk room, 8 full bathrooms, a half bath, a study, a workout room, and a spacious loft area. The residence is graced with LVP flooring, soaring 10-foot flat ceilings, and a grand vaulted ceiling that allows the second floor to overlook the first. The custom railing that lines the staircase and catwalk proudly displays the family’s brand, imparting an industrial yet inviting ambiance. Each bedroom is equipped with its own bathroom, ensuring that every guest enjoys their own private sanctuary. The kitchen exudes a pristine aesthetic with painted cabinets and quartz countertops adorning both the perimeter and the island. The loft area provides a view of the living and dining room, complete with built-in bookshelves. The bunk room features five bespoke custom bunk beds, each thoughtfully designed with nooks, electrical outlets, drawers, ladders, and hooks for personal belongings. This residence includes two laundry rooms; one boasts a built-in mud bench and ample countertop space with upper and lower cabinets, while the other offers additional cabinetry for folding convenience. The centerpiece of this home is the magnificent fireplace, framed by a 15-foot-wide masonry surround, where families can gather and relish cozy evenings together. This home was meticulously crafted for a family seeking a space where they could unite and create lasting memories.
Bedrooms
0
Baths
0
Living Square Feet
0